Save
Ask
Tour
Hide
Share
$1,299,000
28 Days On Site

2 Shipley Cir
Westford, MA 01886

Single Family Residence|Pending
4
Beds
3
Total Baths
2
Full Baths
1
Partial Bath
4,150
SqFt
$313
/SqFt
1996
Built
Subdivision:
Lakeside
County:
Middlesex

Due to the health concerns created by Coronavirus we are offering personal 1-1 online video walkthough tours where possible.
2 Shipley Cir2 Shipley Cir2 Shipley Cir2 Shipley Cir
Save
Ask
Tour
Hide
Share

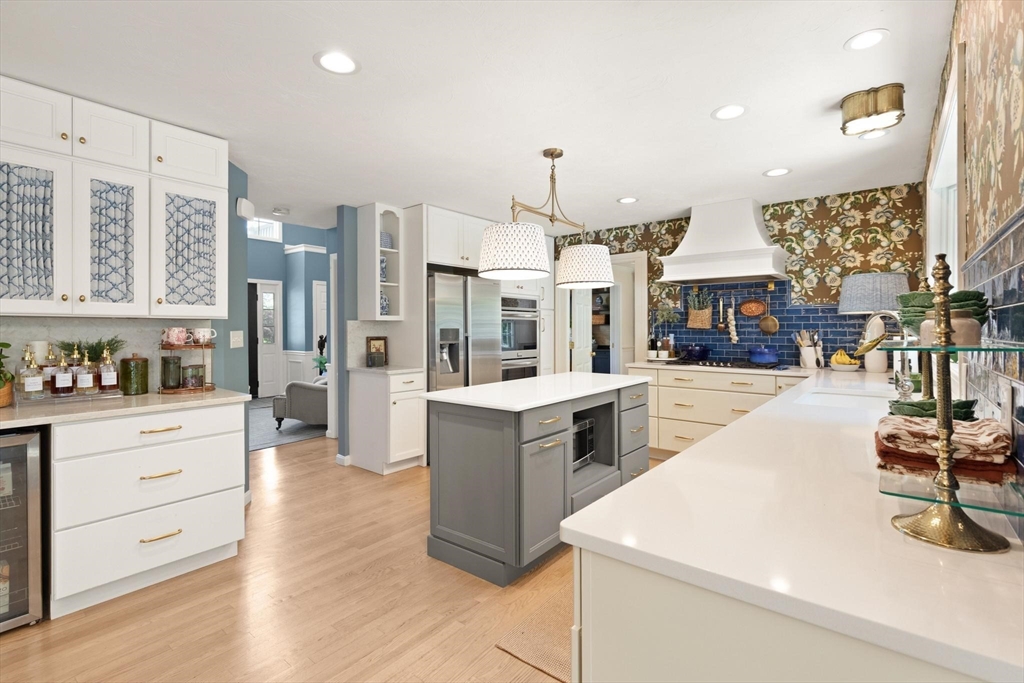
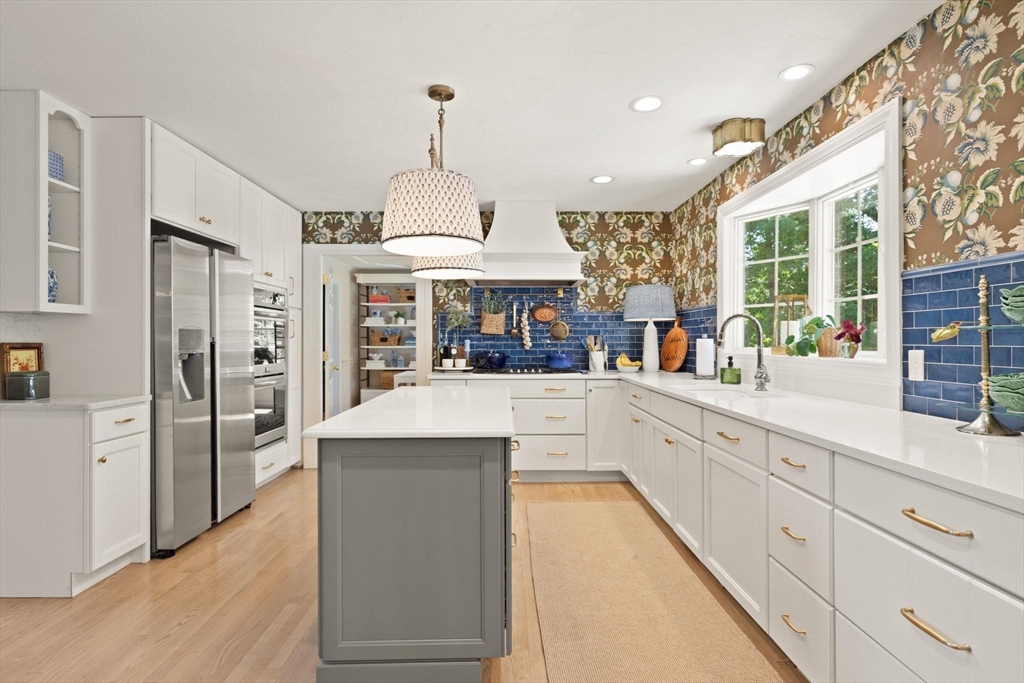
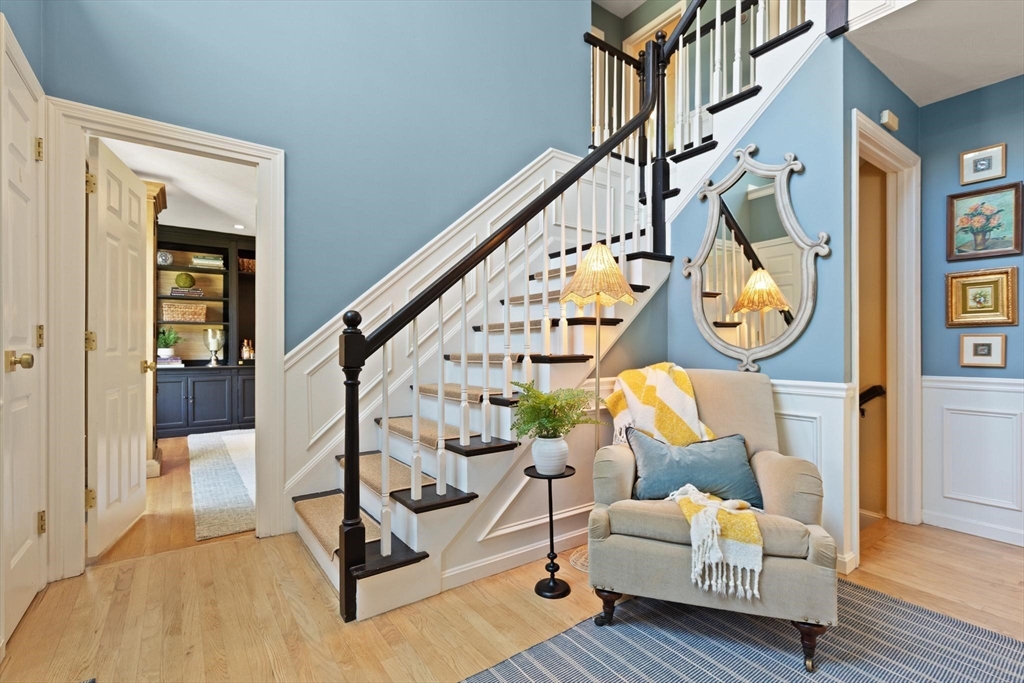
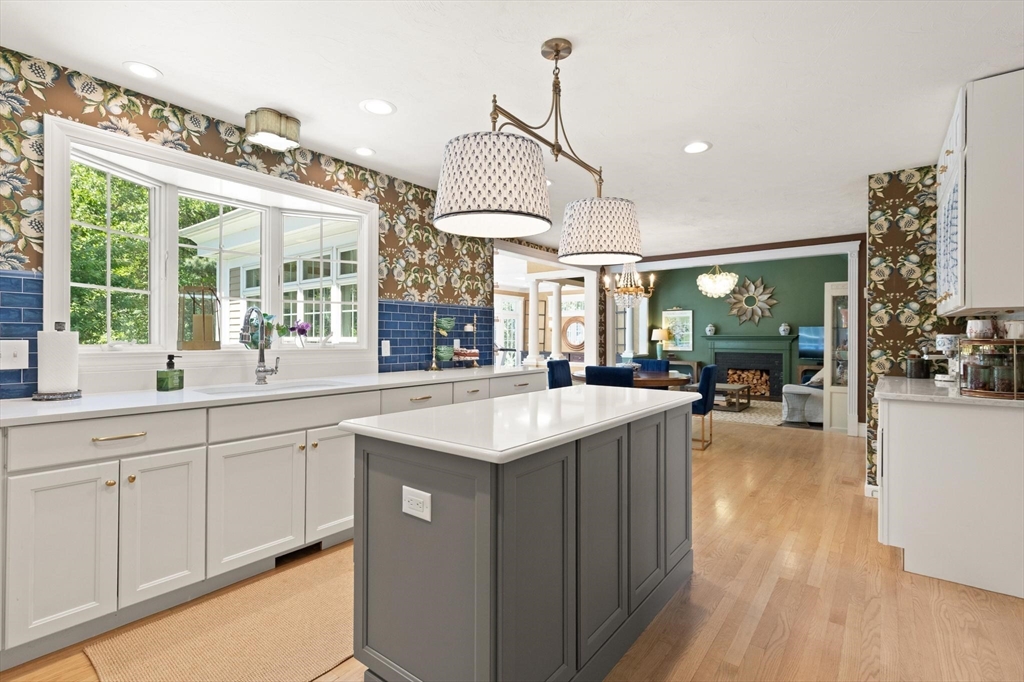
Welcome to 2 Shipley -where timeless elegance meets modern refinement. This stunning 4-bedroom, 2.5-bath home offers an elevated living experience at every turn.The dramatic sunken family room stuns with soaring vaulted ceilings painted in rich hunter green, anchored by a wood-burning fireplace and bathed in warm light from a sculptural chandelier. Throughout the home, thoughtfully curated lighting - from crystal pendants to brass fixtures- creates an atmosphere that is both grand and inviting. At the heart of the home, a beautifully updated kitchen features premium finishes, bold blue subway tile, statement wallpaper, and an effortless flow perfect for both intimate dinners and grand entertaining. Four spacious bedrooms and 2.5 baths are appointed with quality and care, including a serene primary suite with spa-like bath. Multiple living and office spaces offer flexibility for every lifestyle. Opportunities like 2 Shipley are rare don't miss your chance!

Save
Ask
Tour
Hide
Share
Listing Snapshot
Price 
$1,299,000
Days On Site 
28 Days
Bedrooms 
4
Inside Area (SqFt) 
4,150 sqft
Total Baths 
3
Full Baths 
2
Partial Baths 
1
Lot Size 
0.53 Acres
Year Built 
1996
MLS® Number 
73533964
Status 
Pending
Property Tax 
$14,984
HOA/Condo/Coop Fees 
N/A
Sq Ft Source 
Public Records
Friends & Family
Recent Activity
a week agoListing updated with changes from the MLS®
a week agoStatus changed to Pending
4 weeks agoListing first seen on site
General Features
Acres 
0.53
Attached Garage 
Yes
Disclosures 
All documents attached to the MLS listing have been provided by the seller or sourced based on available information. It is the responsibility of the buyer and buyer’s agent to conduct their due diligence. The seller and listing agent make no guarantees or representations.
Foundation 
Concrete Perimeter
Garage 
Yes
Garage Spaces 
2
Parking 
AttachedOff StreetGarage
Parking Spaces 
4
Property Sub Type 
Single Family Residence
Sewer 
Private Sewer
SqFt Above 
3342
SqFt Below 
808
SqFt Total 
4150
Style 
Colonial
Water Source 
Public
Zoning 
RA
Interior Features
Appliances 
Gas Water HeaterOvenDishwasherMicrowave
Basement 
FullFinished
Cooling 
Central AirZoned
Electric 
200+ Amp Service
Fireplace 
Yes
Fireplace Features 
Family Room
Fireplaces 
1
Flooring 
WoodTileCarpet
Heating 
Natural GasForced AirZoned
Interior 
Recessed LightingOpen FloorplanCrown Molding
Window Features 
Skylight(s)
Bathroom 1 
Dimensions - 5x5Level - FirstArea - 25
Bathroom 2 
Dimensions - 9x8Level - SecondArea - 72
Bathroom 3 
Dimensions - 11x12Level - SecondArea - 132
Bedroom 2 
Dimensions - 12x12Level - SecondArea - 144
Bedroom 3 
Dimensions - 13x112Level - SecondArea - 1456
Bedroom 4 
Dimensions - 13x11Level - SecondArea - 143
Dining Room 
Dimensions - 13x13Level - FirstArea - 169
Family Room 
Dimensions - 17x16Level - FirstArea - 272
Kitchen 
Dimensions - 14x13Level - FirstArea - 182
Living Room 
Dimensions - 13x13Level - FirstArea - 169
Master Bedroom 
Dimensions - 14x17Level - SecondArea - 238
Office 
Dimensions - 14x9Level - FirstArea - 126
Save
Ask
Tour
Hide
Share
Exterior Features
Construction Details 
Frame
Exterior 
Rain Gutters
Lot Features 
Corner Lot
Patio And Porch 
Patio
Roof 
ShingleRubber
Windows/Doors 
Skylight(s)
Schools
School District
Unknown
Elementary School
Miller/Day Elementary
Middle School
Stony Brook
High School
Westford Academy
Listing courtesy of Reliable Results Team of Coldwell Banker Realty - Westford


The property listing data and information, or the Images, set forth herein were provided to MLS Property Information Network, Inc. from third party sources, including sellers, lessors, landlords, and public records, and were compiled by MLS Property Information Network, Inc. The property listing data and information, and the Images, are for the personal, non-commercial use of consumers having a good faith interest in purchasing, leasing or renting listed properties of the type displayed to them and may not be used for any purpose other than to identify prospective properties which such consumers may have a good faith interest in purchasing, leasing or renting. MLS Property Information Network, Inc. and its subscribers disclaim any and all representations and warranties as to the accuracy of the property listing data and information, or as to the accuracy of any of the Images, set forth herein.

Last checked 2026-07-09 07:41 AM UTC

Neighborhood & Commute
Source: Walkscore
Save
Ask
Tour
Hide
Share